
Retail & Restaurant Electrical Fit-OutsAcross East Anglia.
A coordinated electrical scope for shops, restaurants and refurbished commercial spaces.
Discuss your project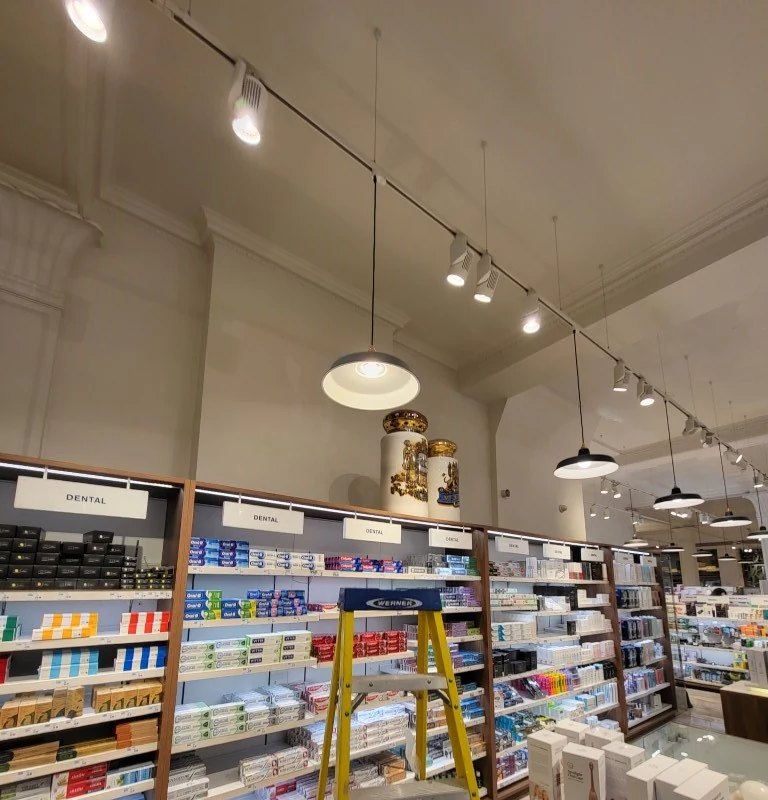 Retail lighting installation by CRS
Full electrical scope
A shop or restaurant fit-out needs the electrical work coordinated with the opening programme, equipment and finished layout. CRS can deliver the agreed electrical scope from stripping out redundant services to the completed installation.
CRS can deliver electrical work from strip-out through to the new installation for retail and restaurant fit-outs. We coordinate with the agreed layout, equipment specifications and programme.
Our experience includes full restaurant electrical fit-outs. We keep client identities and sensitive project details confidential.
What we can do for your premises.
Strip-outs and retained services
We assess what is being removed and which services need to remain available. Isolation and the sequence of work are agreed with the site team.
Retained installations need assessment before incorporation into the new work.
Distribution and equipment power
We plan distribution, circuits and outlets around the proposed equipment. Kitchen, refrigeration, counter and other specialist supplies are designed against the relevant specifications.
Responsibilities for equipment connection and specialist commissioning are agreed before installation.
Lighting for the space
Lighting should support how the premises operate, from staff work areas to customer spaces. We consider energy use, controls, maintenance access and the intended layout.
Lighting drawings and calculations can form part of the agreed design work.
Data and building services
Data outlets and cabling can be coordinated with tills, offices and agreed equipment positions. Interfaces with other building systems are defined with the relevant specialists.
Data handover covers agreed functional checks, not formal cable-performance certification.
Refurbishing occupied premises
Phased working and agreed shutdowns can help manage disruption. We have experience carrying out evening lighting upgrades across approximately 25 pharmacy premises.
Outside-hours working is subject to availability and the requirements of the project.
Coordination and clear scope
We work with the project team on access, containment routes, ceiling arrangements and equipment positions. Changes to layouts or specifications are discussed so their effects on the electrical work are clear.
Allowing for future change
Where practical, we consider spare capacity, accessible routes and flexibility for equipment or layout changes.
Testing and handover
The completed electrical work is tested with appropriate certification and relevant handover information for the agreed scope.
Equipment schedules and fit-out coordination
Early equipment information helps identify kitchen, refrigeration, counter and other dedicated supply requirements. We coordinate containment, sockets, data and lighting with the planned layout, while clarifying connection and commissioning responsibilities with equipment specialists.
A practical programme for occupied premises
Where a business continues operating during refurbishment, we discuss work areas, essential supplies, access and shutdowns. Phasing and out-of-hours attendance can be considered, subject to availability. Changes to the fit-out layout are reviewed so their effects on scope and timing are understood.
Clear scope. Coordinated delivery.
Survey & scope
We assess your building, discuss how you use it and agree what the installation needs to achieve.
Planning
We coordinate layouts, access, equipment requirements and shutdowns with your programme.
Installation
We carry out the agreed work, coordinate with other trades and keep you informed of changes.
Testing & handover
We test the completed work and provide appropriate records and certification for the agreed scope.
Clear scope. Proper handover.
Clear quotations
Scope, access and responsibilities explained before starting.
Coordinated delivery
Shutdowns and installation work planned with your team.
Useful documentation
Appropriate testing, certification and information at completion.
Built for today. Planned for future growth.
We discuss your plans and explain which allowances are worthwhile.
Electrical capacity
Space for cabling
Flexible installations
Accessible routes
Future equipment
Future additions depend on compatibility, available capacity and any necessary approvals. We explain practical options and costs before work is agreed.
Great Yarmouth · Norwich · Lowestoft · King’s Lynn · Cambridge
Commercial projects across Norfolk, Suffolk & Cambridgeshire.
Based in Great Yarmouth, CRS works with businesses in Norwich and across the surrounding area. Tell us where your premises are and what you need; we will discuss the project scope, access and availability.
LASTING RELATIONSHIPS.
Frequently asked questions.
Can you deliver a full restaurant electrical fit-out?
Yes. Our experience includes the full electrical scope of restaurant fit-outs. The specific equipment, lighting, distribution and data requirements are agreed for each project.
Can you coordinate with our shopfitting contractor?
Yes. We work with the project team on layout, access, containment routes, equipment specifications and programme.
Will you publish our business details?
We keep client identities and identifying project details confidential. The website uses anonymous experience descriptions.
Related commercial services.
Discuss a fit-out
Tell us the location, scope and timing of your project.
We use your details to respond to your enquiry. Privacy information.
Lighting for the way a space is used.
Our commercial experience includes lighting installations in retail premises and evening upgrades across approximately 25 pharmacy branches.
Explore our project experience →