
Office Power, Floor Boxes & Dado TrunkingAcross East Anglia.
Practical socket positions and organised cabling for desks, meeting rooms and flexible offices.
Discuss your project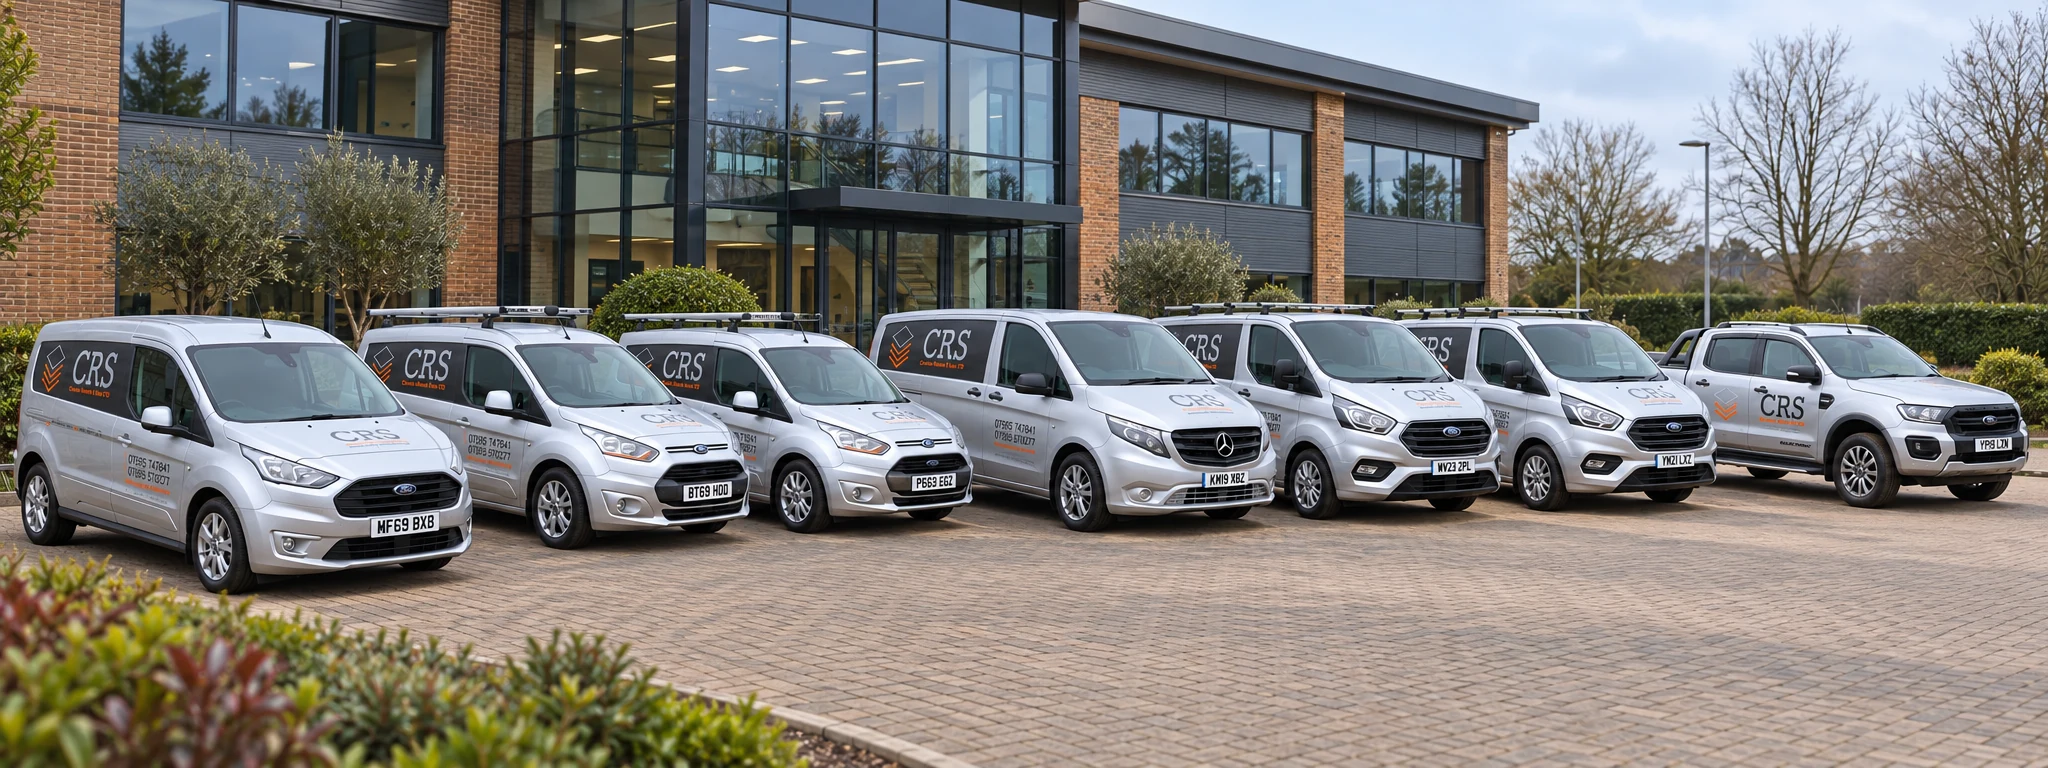 CRS fleet · composite image
Power where your team needs it
Office power needs to follow the way people use the space. We consider workstation quantities, meeting rooms, shared printers and specialist equipment, then coordinate the outlets with furniture and cable routes.
We plan office power around desks, meeting spaces, shared equipment and the way staff use the building. Outlet quantities and positions should support the layout without relying on trailing extension leads.
Future changes are considered alongside the immediate installation.
What we can do for your premises.
Floor boxes and floor sockets
Floor boxes can bring power and data close to workstations. We assess the floor construction, available depth, finishes and access before selecting a suitable arrangement.
Furniture positions, cable exits and maintenance access all affect where a box should sit. Where floor outlets are unsuitable, we discuss alternatives.
Dado trunking
Dado trunking provides accessible routes and outlets around the office perimeter. We consider power and data separation, corners, doorways and the compatibility of any existing system.
Layouts can allow for planned additions where capacity and the chosen system permit.
Desk power and cable management
Desk modules, under-desk baskets and organised cable routes help connect workstations neatly. USB and USB-C options are selected against equipment requirements and the product specification.
Sit-stand desks need sufficient cable movement and suitable routing throughout their travel.
Power track
Suitable raised-floor installations can use power track and compatible tap-offs to supply floor boxes and workstations. We assess loading, protective arrangements, access and future requirements.
Additional outlets remain subject to the capacity and compatibility of the complete system.
Clean earth requirements
Where equipment specifications call for clean earth arrangements, we review the requirement and agree an appropriate design. These arrangements do not replace necessary protective earthing.
Coordinated with data and distribution
Socket positions are coordinated with data outlets, furniture and circuit arrangements. New or additional circuits may be needed depending on loading and the existing installation.
We can work alongside your IT provider to agree the physical data requirements.
Installation and future changes
We agree access and shutdowns before starting, with out-of-hours work available by arrangement and subject to availability. The installation is tested and handed over with the appropriate electrical records.
Layout changes and future access
We discuss whether desks are likely to move or additional workstations may be needed. Accessible containment and compatible outlet systems can make later alterations easier, subject to available electrical capacity. Floor boxes should remain accessible for use and maintenance, rather than ending up beneath fixed furniture.
Equipment information before installation
Share any specialist equipment requirements, preferred desk modules and plans for sit-stand furniture. This helps us consider socket quantities, connection types and cable movement. Where a clean earth arrangement is specified, the equipment requirement is reviewed as part of the electrical design; protective earthing remains necessary.
Clear scope. Coordinated delivery.
Survey & scope
We assess your building, discuss how you use it and agree what the installation needs to achieve.
Planning
We coordinate layouts, access, equipment requirements and shutdowns with your programme.
Installation
We carry out the agreed work, coordinate with other trades and keep you informed of changes.
Testing & handover
We test the completed work and provide appropriate records and certification for the agreed scope.
Clear scope. Proper handover.
Clear quotations
Scope, access and responsibilities explained before starting.
Coordinated delivery
Shutdowns and installation work planned with your team.
Useful documentation
Appropriate testing, certification and information at completion.
Built for today. Planned for future growth.
We discuss your plans and explain which allowances are worthwhile.
Electrical capacity
Space for cabling
Flexible installations
Accessible routes
Future equipment
Future additions depend on compatibility, available capacity and any necessary approvals. We explain practical options and costs before work is agreed.
Great Yarmouth · Norwich · Lowestoft · King’s Lynn · Cambridge
Commercial projects across Norfolk, Suffolk & Cambridgeshire.
Based in Great Yarmouth, CRS works with businesses in Norwich and across the surrounding area. Tell us where your premises are and what you need; we will discuss the project scope, access and availability.
LASTING RELATIONSHIPS.
Frequently asked questions.
Can floor boxes include both power and data?
Yes, where the selected system and installation support the agreed arrangement. We coordinate compartments, cable routes, access and separation with the power and data design.
Can you fit power track below a raised floor?
We can install suitable power track and compatible tap-offs where the floor and electrical design allow. Access, loading and system capacity are assessed first.
Can existing dado trunking be extended?
That depends on its condition, compatibility, capacity and the intended work. We assess what is present before recommending reuse or replacement.
Related commercial services.
Discuss your office layout
Tell us the location, scope and timing of your project.
We use your details to respond to your enquiry. Privacy information.